Designed for dignity
WORDS Liam Stretch PHOTOS Sarah Rowlands
BUILDER Cook Brothers Construction ARCHITECT Sheppard & Rout
More than a decade in the making, Nurse Maude’s new $16 million hospice brings together thoughtful architecture, skilled craftsmanship, and a deep understanding of what patients and whānau need most.
As they celebrate 130 years this year, Nurse Maude has marked another milestone: the opening of a new purpose-built hospice. Their new hospice has been carefully designed around comfort and dignity, and allows for special moments of connection and reflection, creating a world-class environment for palliative care that feels deliberately removed from the traditional institutional setting.
The principal architect was Sheppard & Rout, with Cook Brothers Construction delivering the build and Kamomarsh responsible for the landscaping. But the thinking behind the hospice stretches back more than a decade. Sheppard & Rout became involved in 2014, undertaking master planning and extensive research into how hospices function, including visits to newer facilities around New Zealand. From the beginning, there was an ambition to do things differently.
“Within the building, the focus is on family and loved ones.”
That philosophy informed the planning. Clinical spaces and utilities are concentrated within an internal core, allowing the areas experienced by patients and visitors to have a softer, more domestic character. The practical requirements of a medical facility remain, but wherever possible, their visual impact has been reduced.
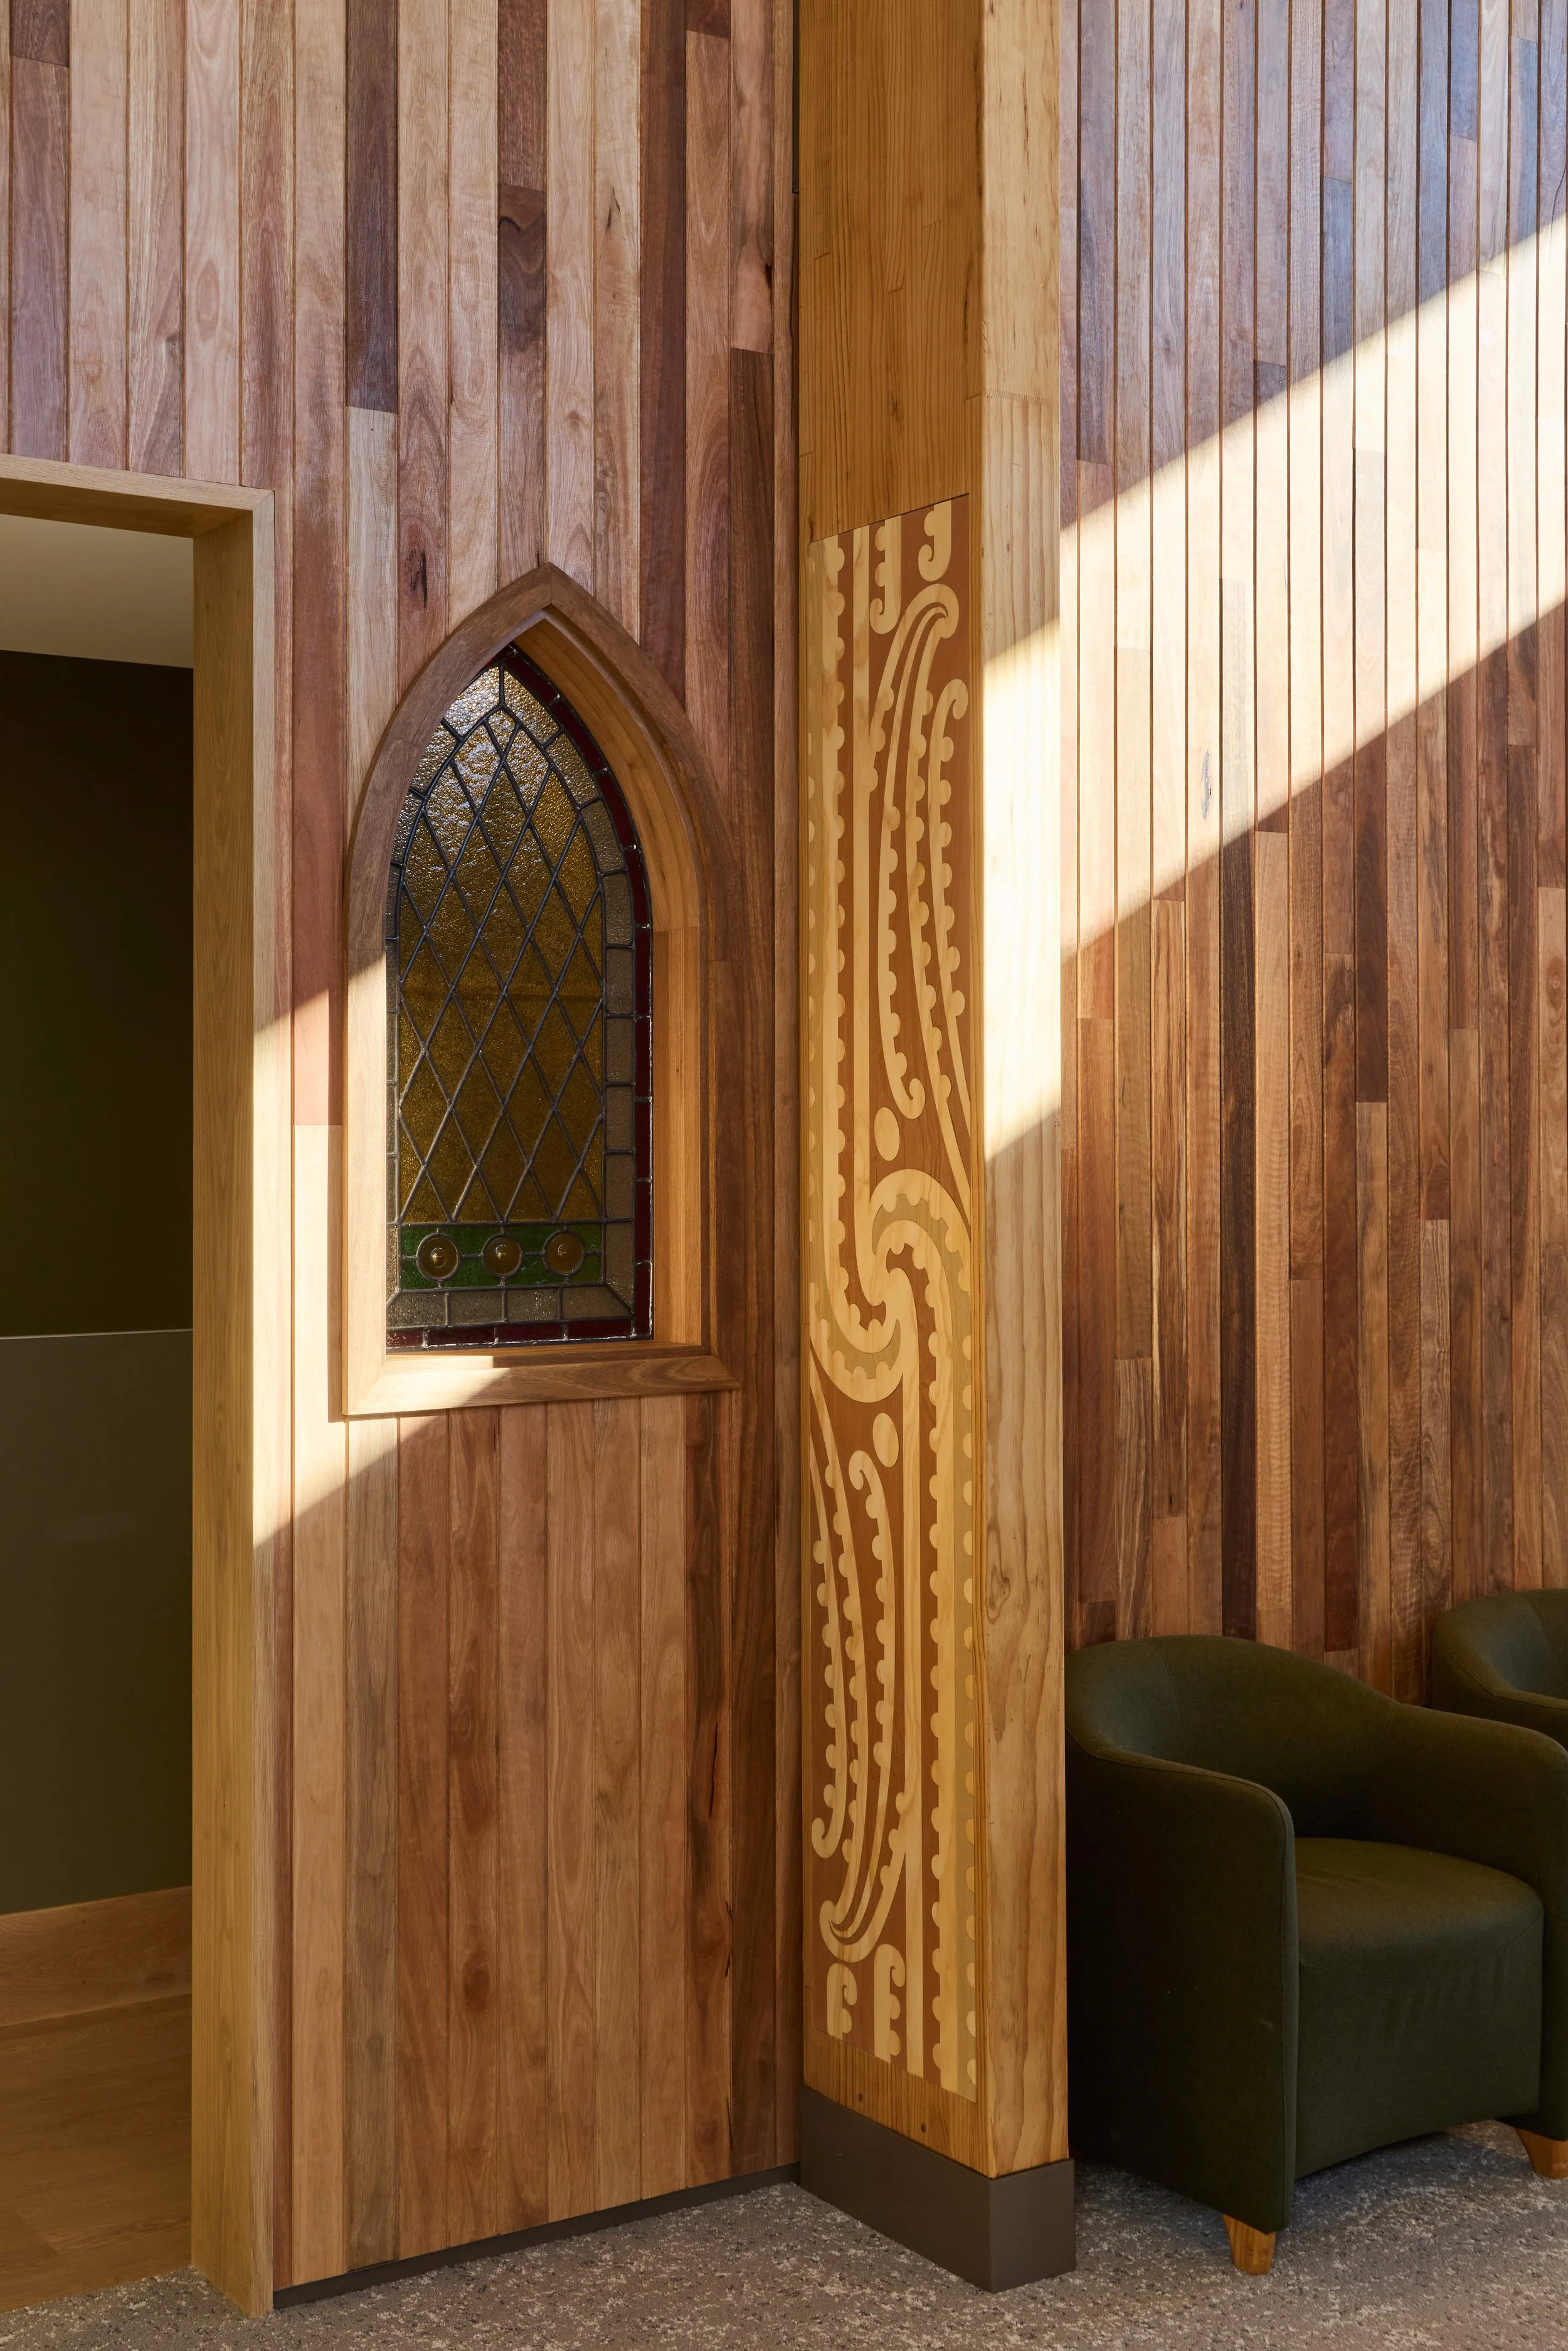
Natural timber is used extensively, including hardwood for elements that might conventionally be finished with plastic or other overtly clinical materials. It is a subtle decision, but one that contributes enormously to the atmosphere.
Natural light became another fundamental part of the architecture. Rather than long, anonymous hospital corridors, the circulation spaces gently shift and change in width, creating privacy around bedroom entrances while breaking down the institutional feeling of the building.
Architect Matt Gutsell says much of the design developed from these spaces.
“The patient wing corridor undulates to provide variation in width at entry points to rooms. The angled walls allow for movement and some level of privacy, which was a key driver of the concept,” he says, “alongside providing light and volume to circulation spaces where appropriate.”
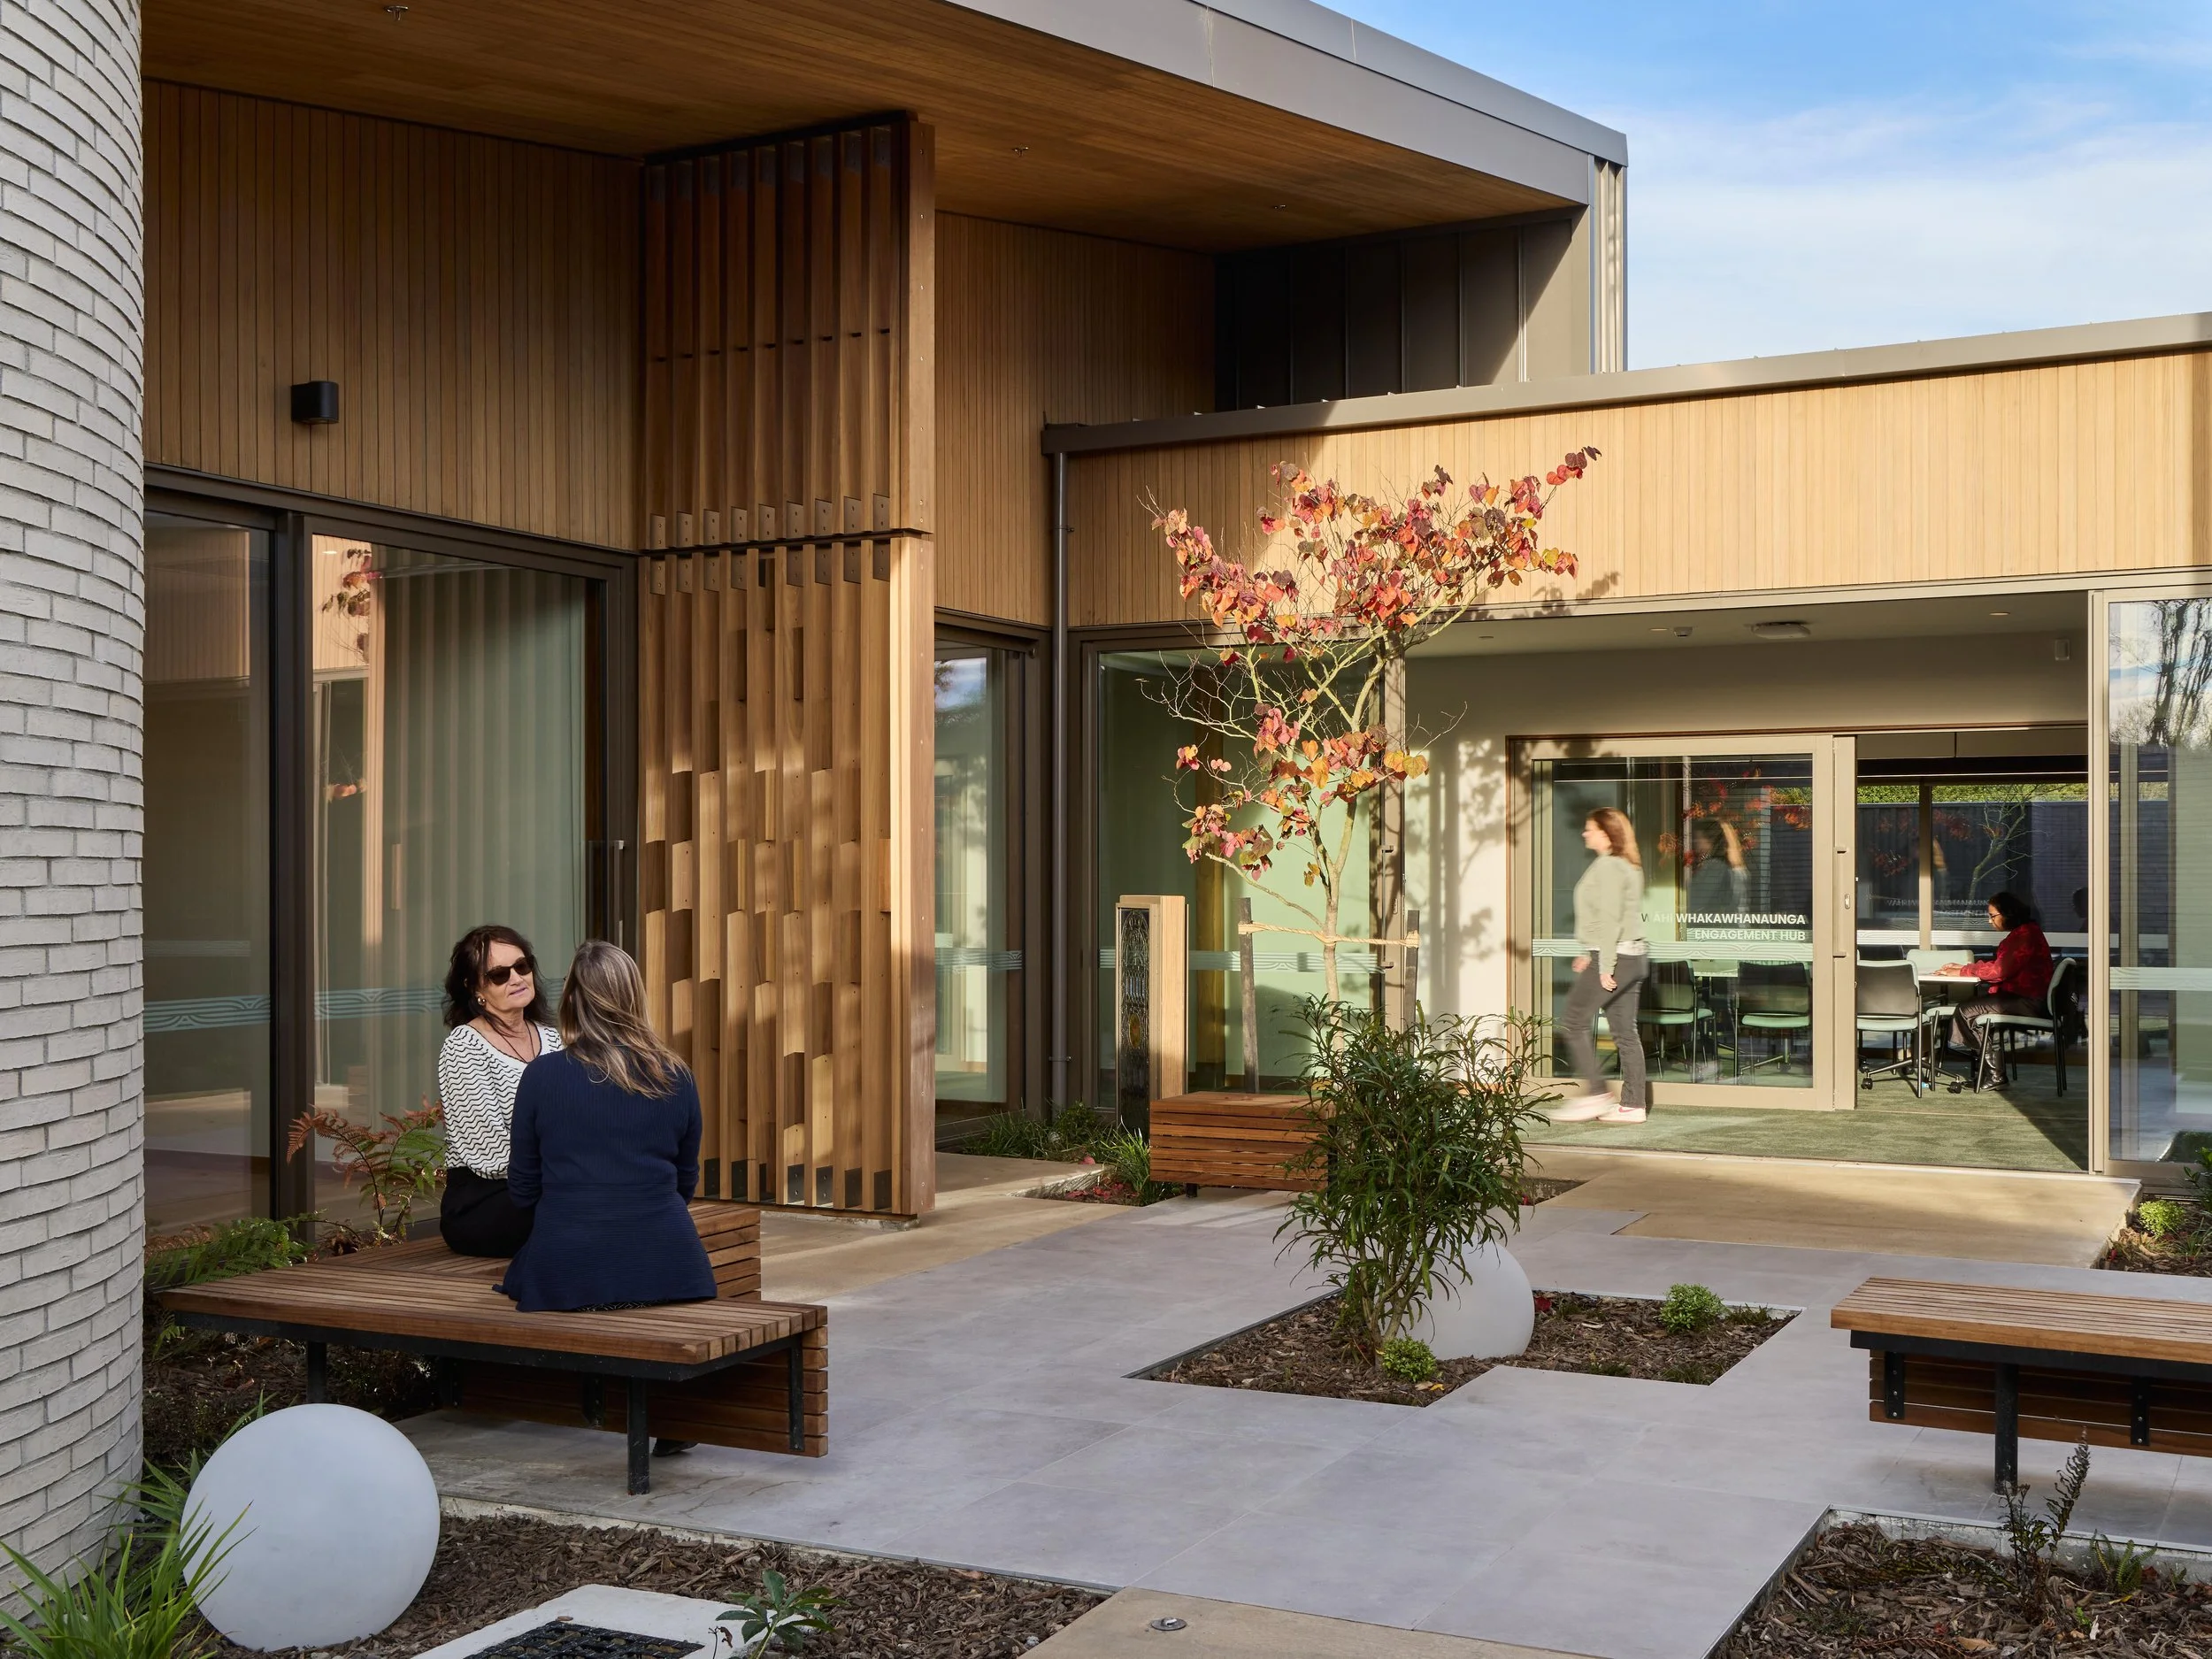
That connection extends beyond the building itself. At its centre is a courtyard, created by separating the main forms of the hospice and allowing much of the building to revolve around an outdoor heart. It provides somewhere for families to retreat and, importantly, it also gives staff a place to step away.
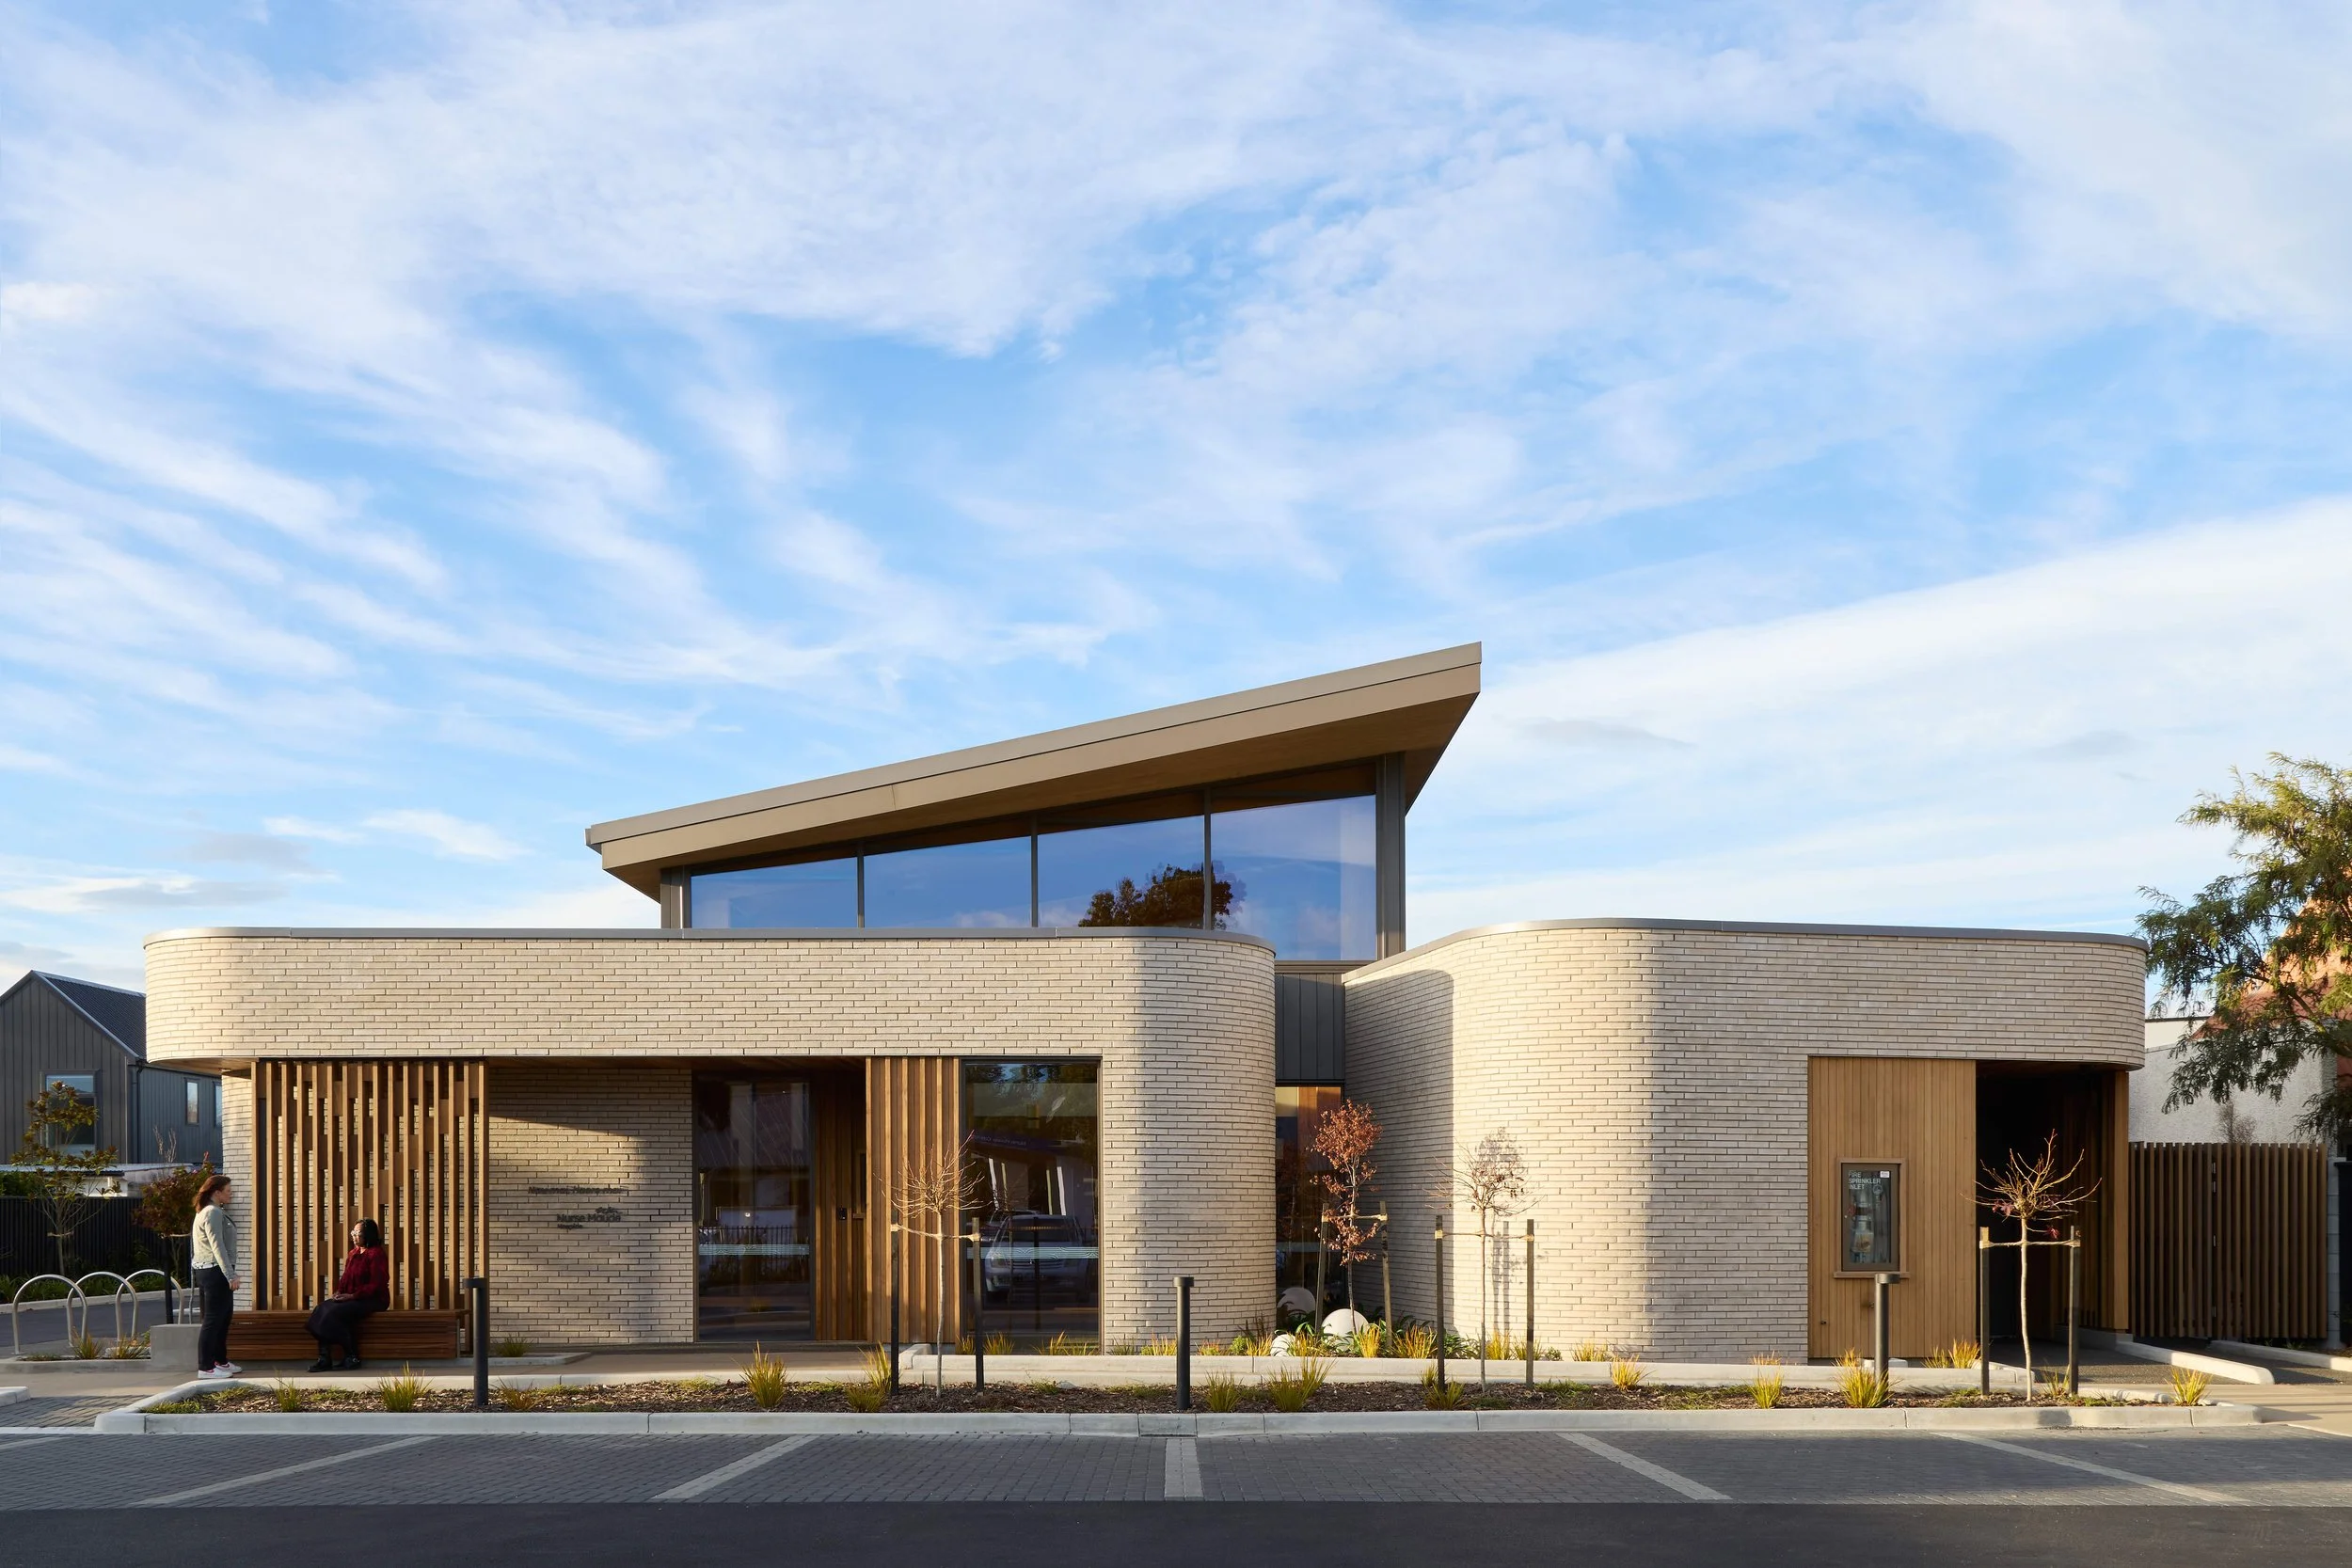
The building’s curved exterior similarly works to soften its presence. Rather than creating something hard-edged or imposing, the architecture encourages a sense of movement and flow from the moment someone approaches. Considered planting and landscaping by Kamomarsh further soften the building and strengthen its connection with nature.
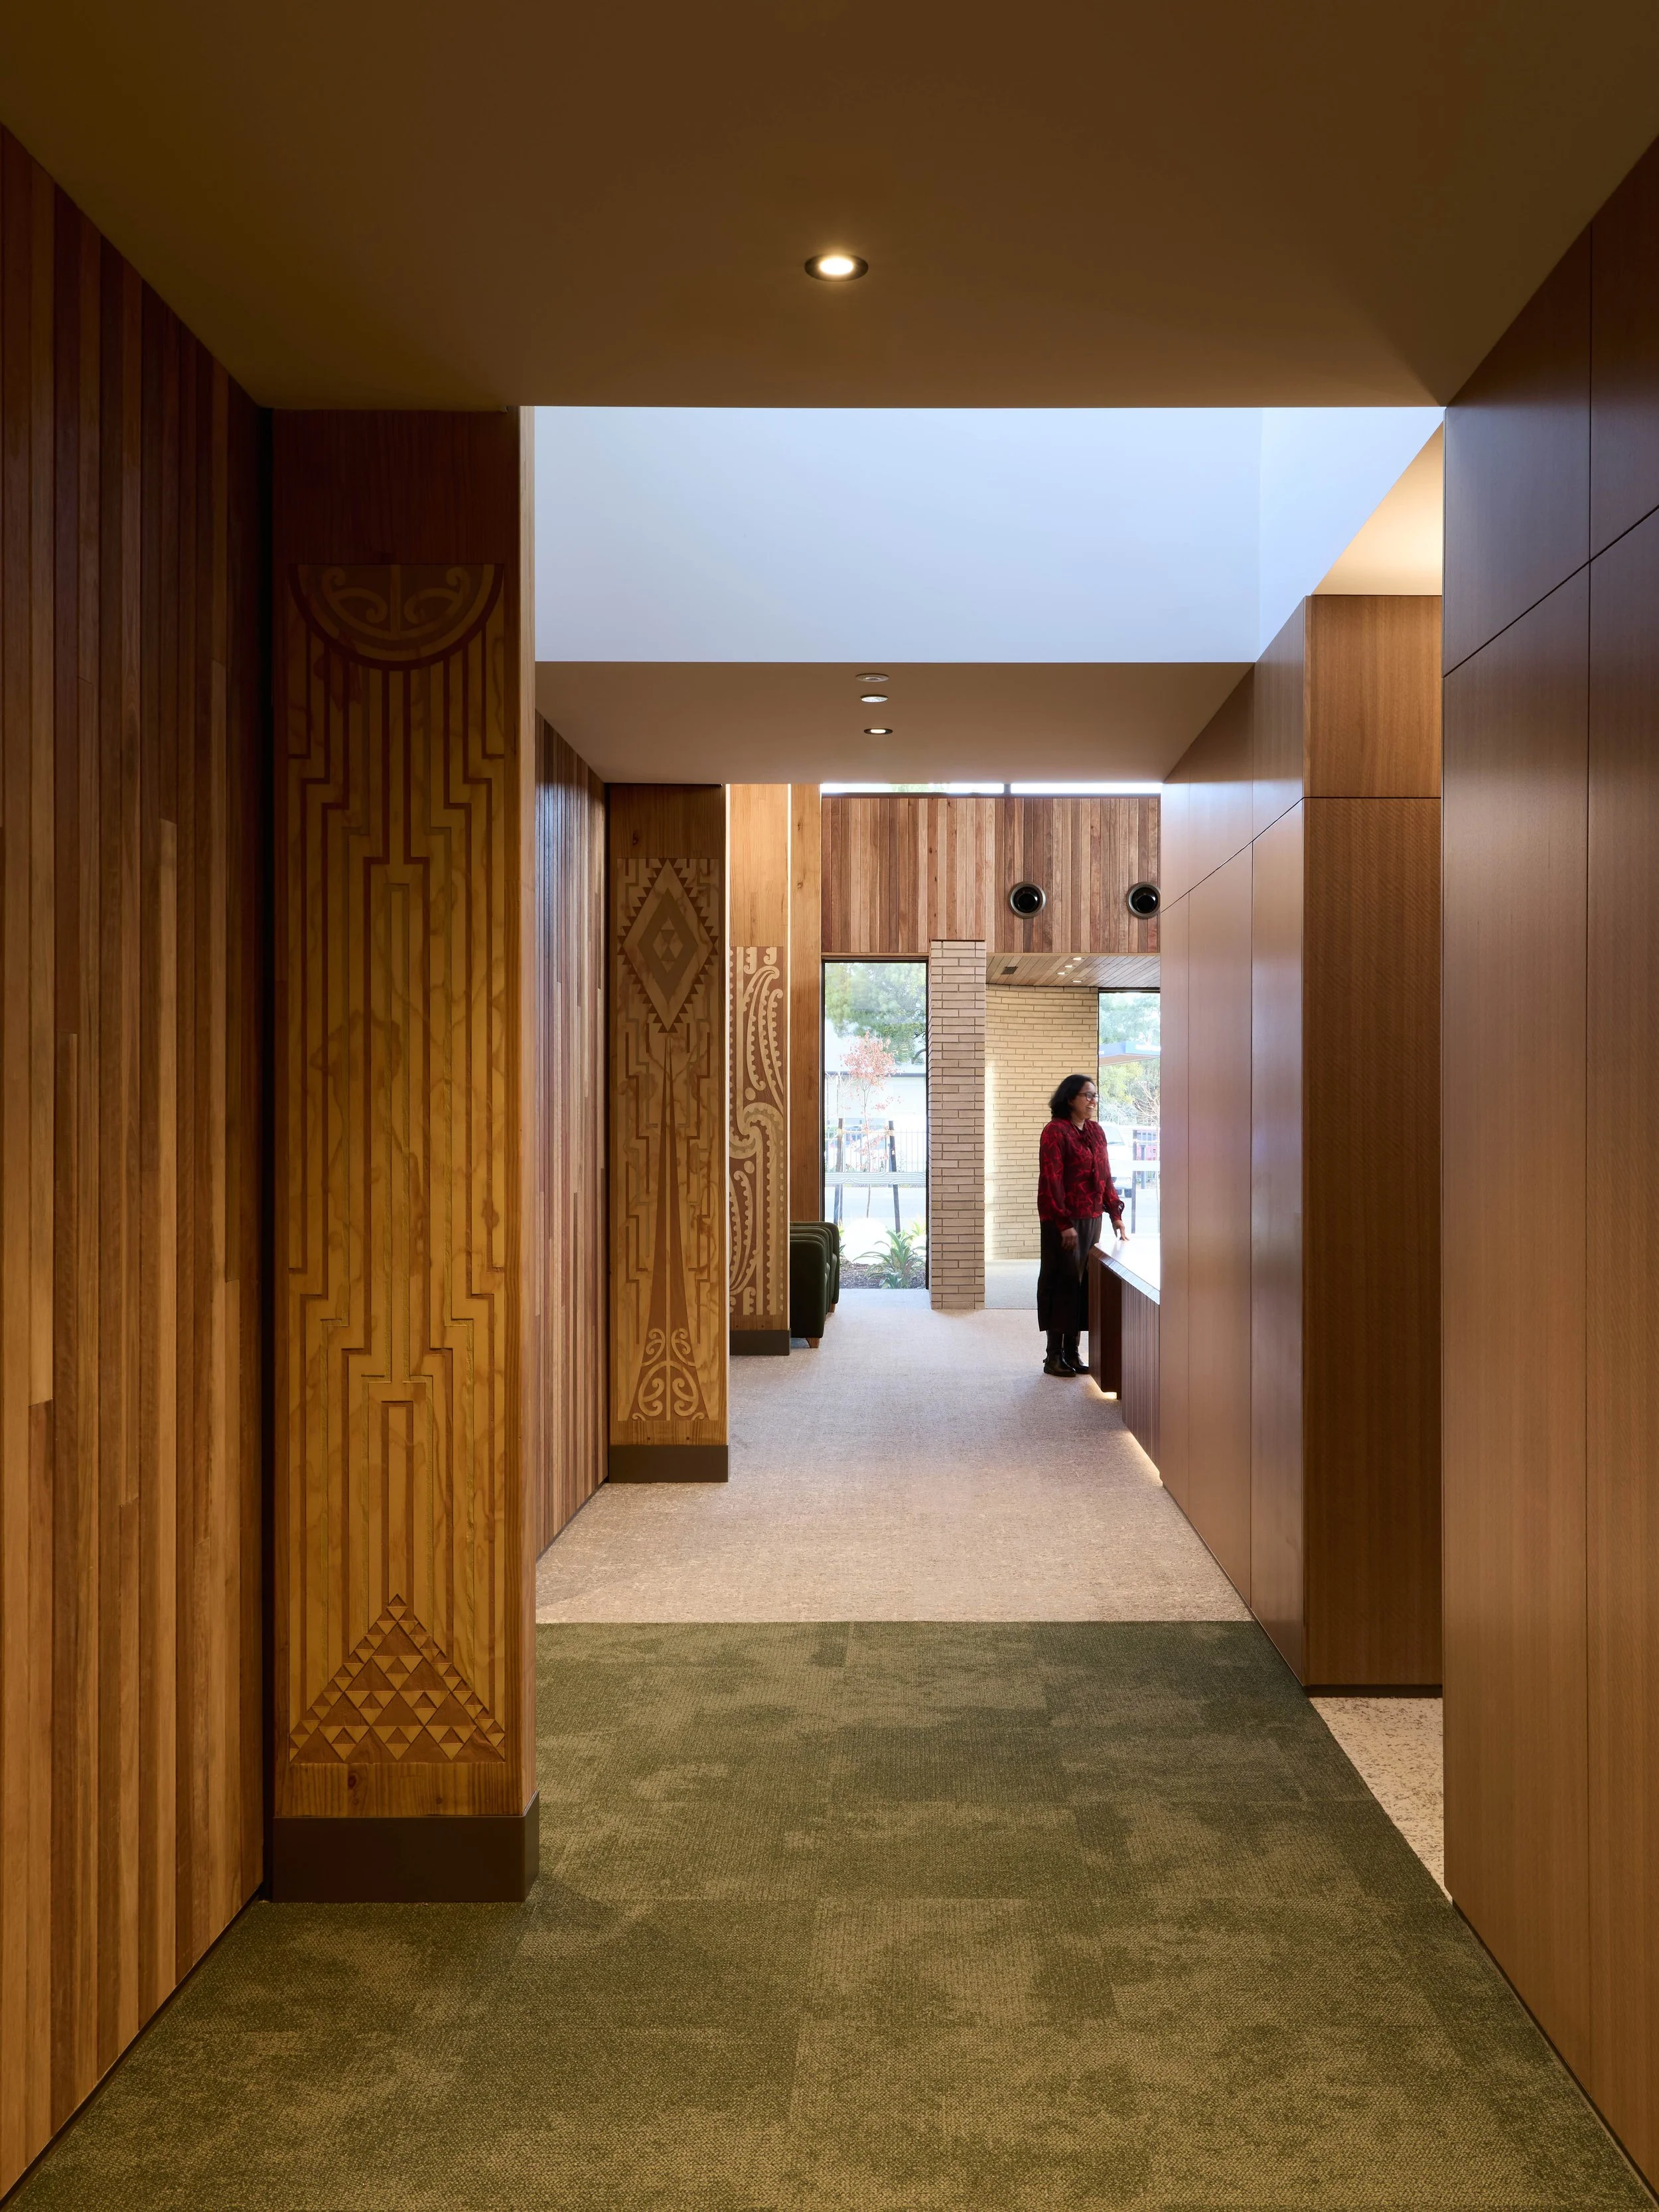
Materials reinforce that warmth. Canterbury Clay Bricks were used for the cladding, while timber features prominently throughout the interior. Decorative panels and etchings reflecting Nurse Maude’s kaupapa add another layer of identity, with design by Ariki Creative and work carried out by Art Fetiche.
Patient rooms have been designed to feel like private, welcoming rooms rather than hospital wards, with natural light, garden outlooks, and space for loved ones to remain close. There are 11 modern private inpatient rooms, alongside a dedicated paediatric suite with adjoining family accommodation. Whānau spaces provide places to gather, share food, or simply spend time together, while courtyards offer quiet moments among greenery.
Delivering that vision required considerable technical skill.
For Cook Brothers Construction, the project also aligned closely with the company’s values.
“Cook Brothers has always been drawn to projects that have broader community outcomes,” Tim Harman says. “When you’re lucky enough to be building for something with a greater purpose, it helps provide extra motivation for the team, and it also just underpins our values as a company.”
One of the most important steps in the construction process happened away from the hospice itself. Cook Brothers built a full-scale prototype patient room off-site, allowing the project team to test how the many architectural, clinical, and technical requirements worked together before replicating the design throughout the building.
“The mock room was a real pivotal piece in making sure everything worked well,” Tim says.
The prototype allowed details to be refined in a test environment before being repeated across the patient rooms – particularly important in a medical facility where compliance, functionality, servicing, and aesthetics all need to coexist.
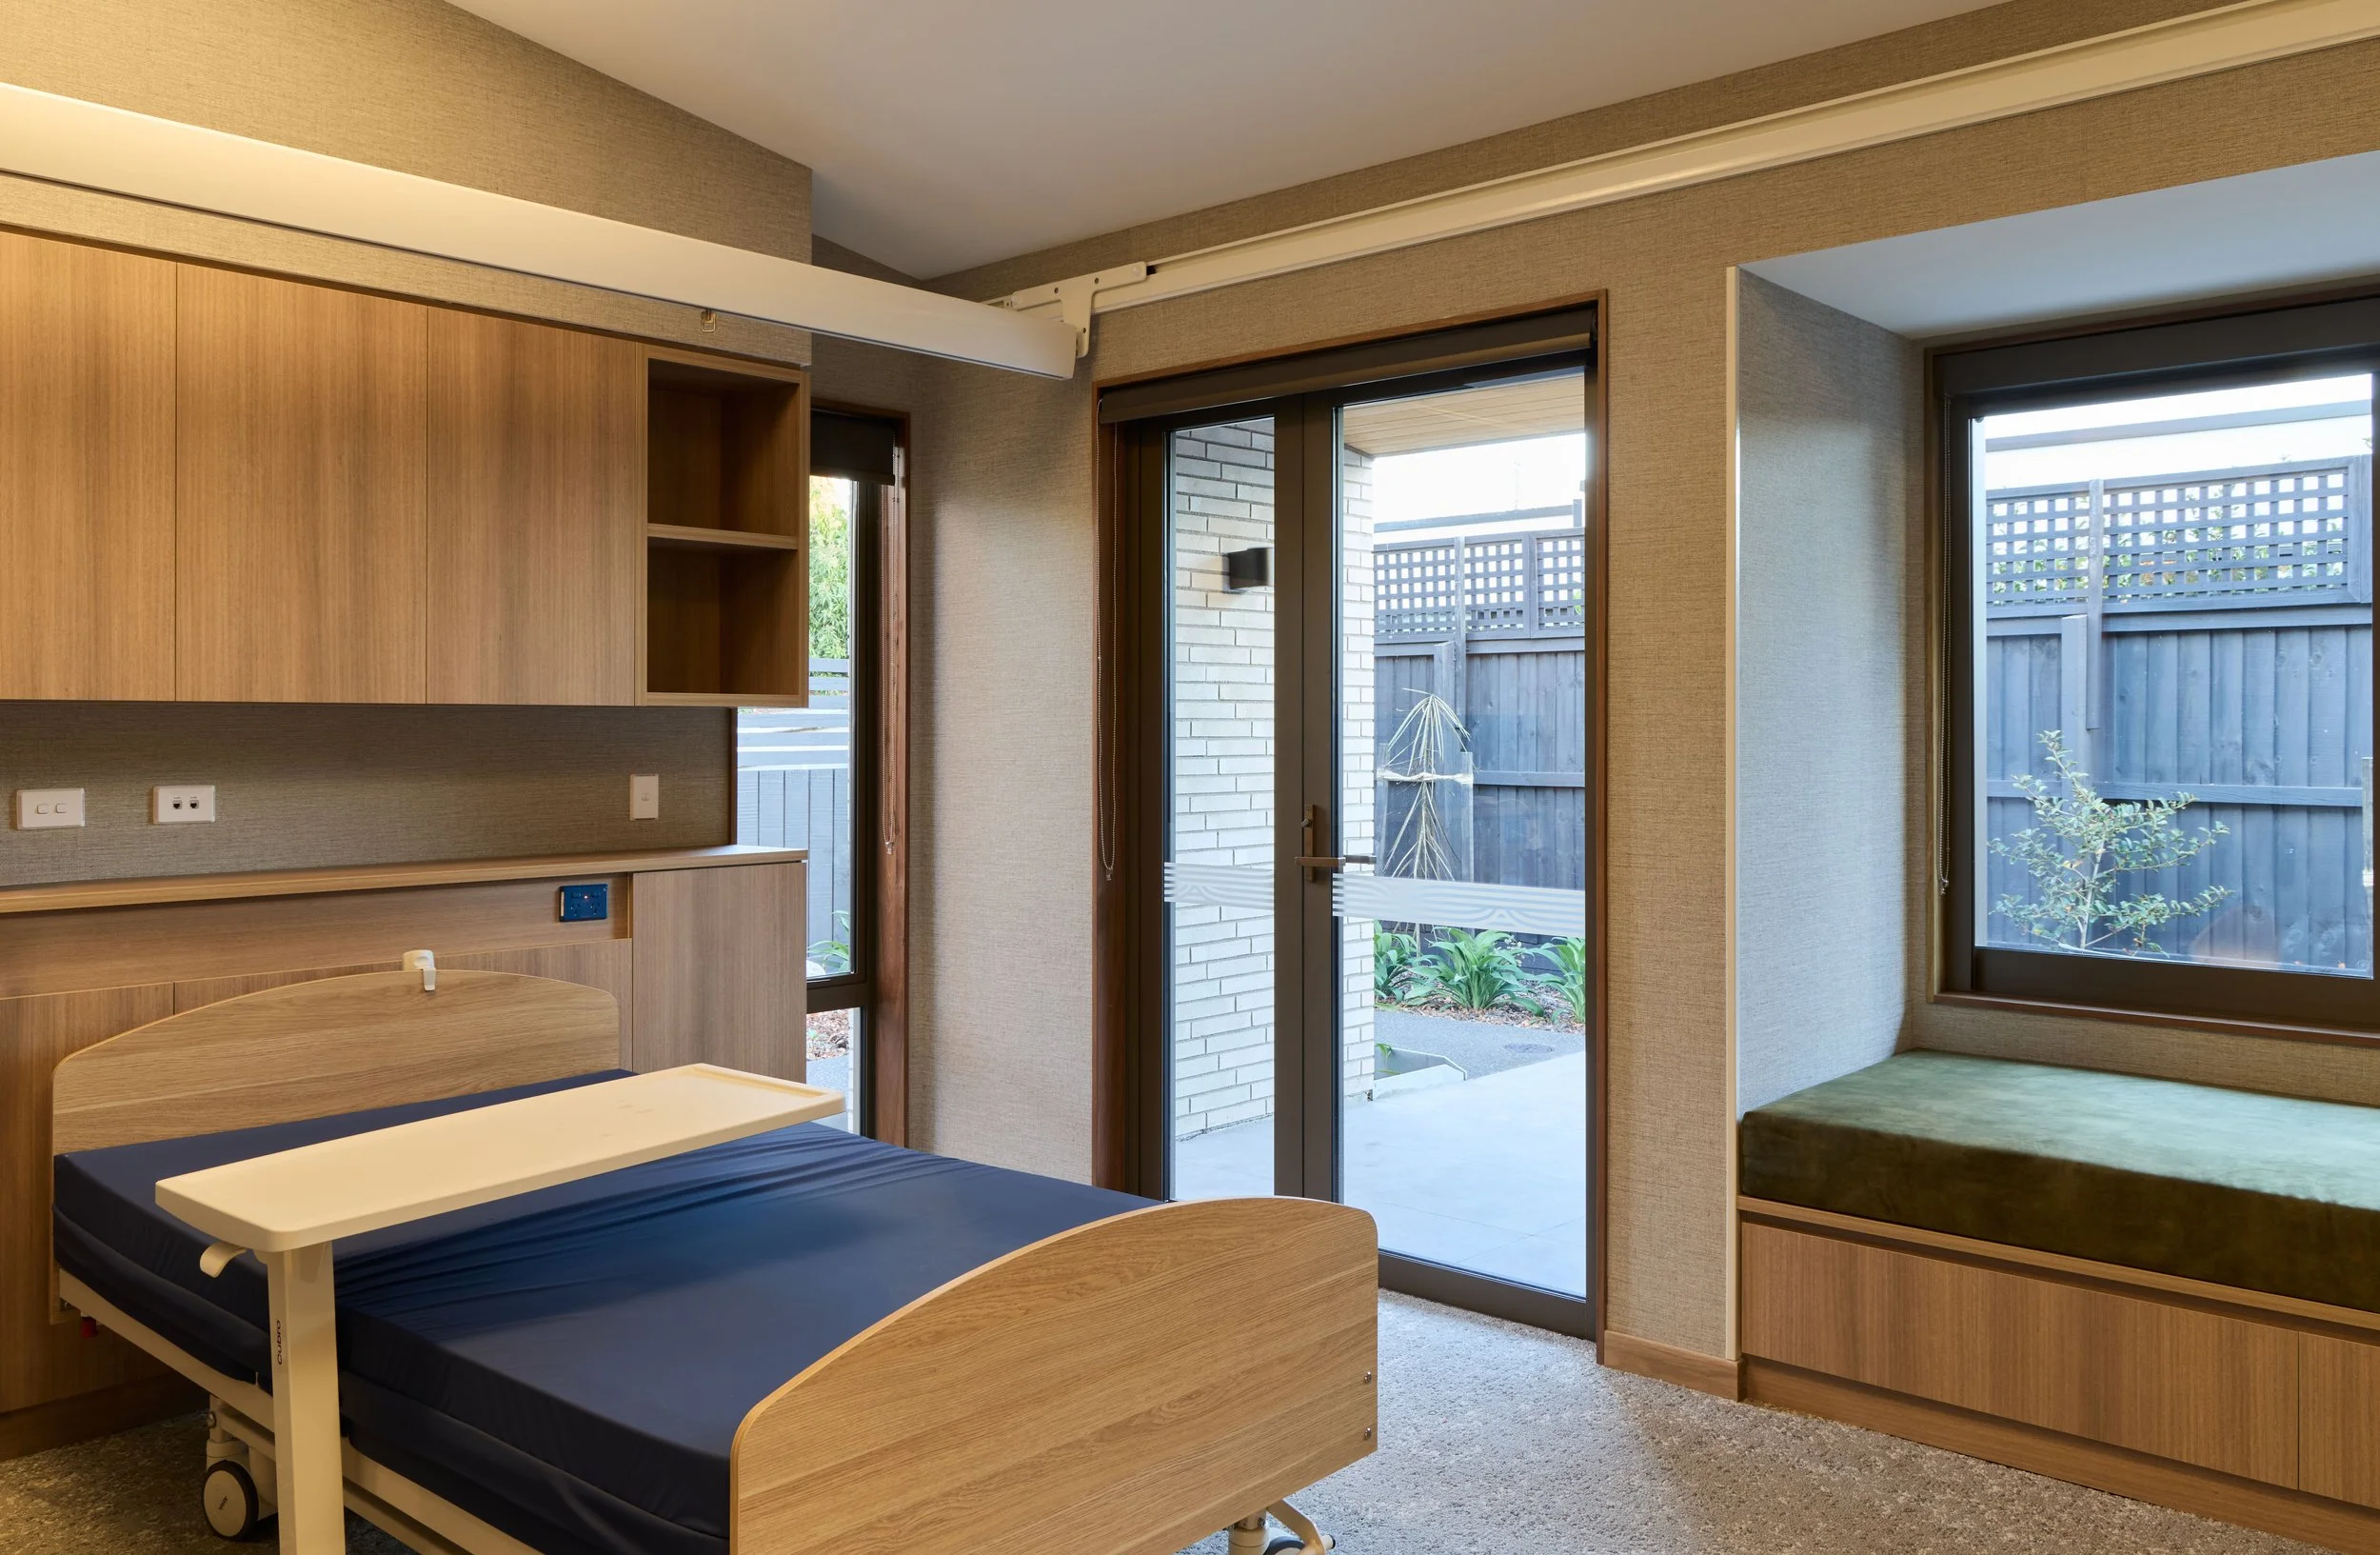
Craftsmanship was equally important. Cook Brothers selected team members for particular elements of the project based on their individual skills, with some undertaking almost joinery-level work to create detailed timber elements, including curved handrails.
It is this attention to detail that perhaps best defines the finished hospice. Behind its calm interiors sits an enormously complex medical building, but patients and their families are not confronted by that complexity.
Instead, natural wood, soft light, garden views, curved forms, and carefully considered spaces establish a sense of kāinga. The reception sets that tone on arrival, while bedrooms, whānau areas, and courtyards continue it throughout the building.
For a place that will inevitably be part of some of life’s most difficult moments, that matters.