
Holmeward bound
Positioned beneath the snow-capped peaks of Mount Hutt, this family home holds far more history and significance than simply the four walls that stand today.
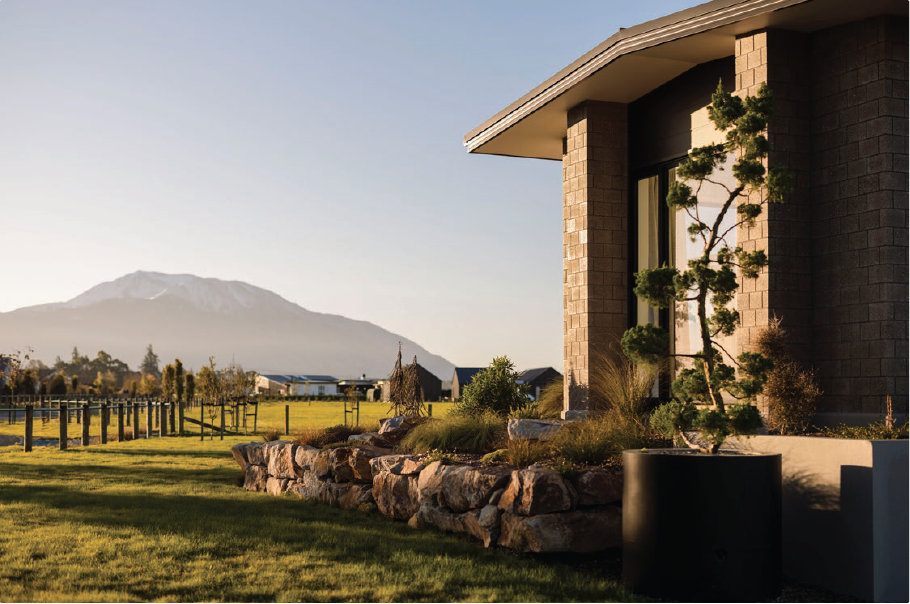
The land has been part of the Holmes family farm for five generations, and in 2014 Mary Holmes and husband Steve MacLachlan continued Mary’s parents’ vision, transforming a corner of the farm into the boutique Thyme Stream subdivision. With 16 rural/residential sections, the development was conceived not only as a place to build exceptional homes, but as a lasting contribution to the township they have long called home. An idyllic public walkway, meandering alongside a stream and farmland linking into Methven’s wider walking and biking network, remains one of its defining features, enjoyed daily by both locals and visitors.
Completed in 2024, this remarkable residence at 37 Sam Holmes Drive was designed by Robin White of RW Design and brought to life by award-winning Stu Bell Construction. Encompassing 371.85 square metres on a 4,044-square-metre section, the home embraces a refined mid-century modern aesthetic, with a low-pitched roofline and generous glazing carefully positioned to frame uninterrupted views across the surrounding countryside to Mount Hutt beyond. With extensive planting and landscaping completed, the hard work is done!
A commitment to craftsmanship is evident throughout. Wherever possible, New Zealand-made materials have been selected, not only for their quality but for their longevity. Honed exterior bricks, crafted in Alexandra from recycled Central Otago gold mine and dam tailings, lend the home a unique connection to the region’s history, while premium New Zealand aluminium cladding ensures enduring performance with minimal maintenance.
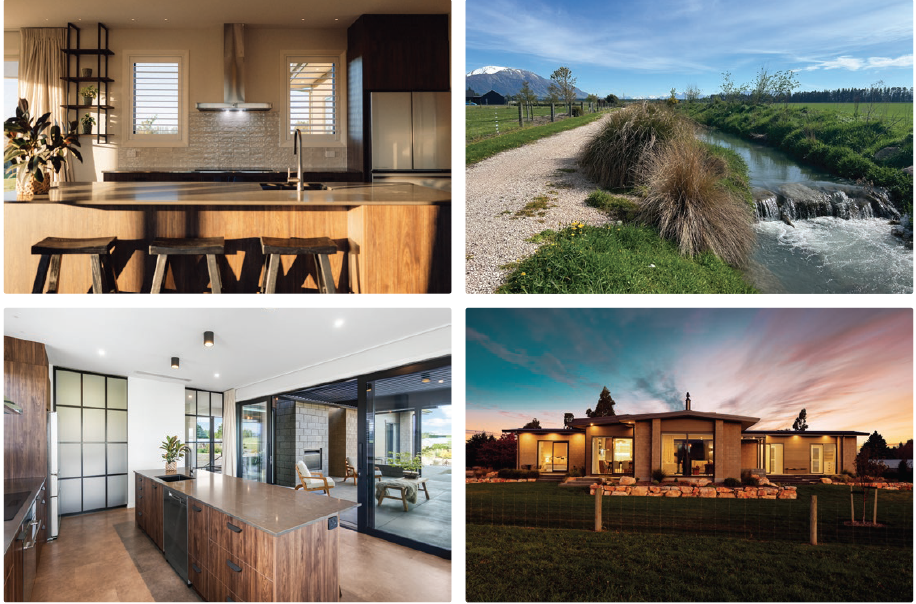
Inside, high ceilings and open-plan living spaces create an immediate sense of light and scale. The kitchen sits at the heart of the home, complete with a walk-in pantry and premium fittings, flowing effortlessly into the dining and living areas where a ducted heating system and pellet fire provide year-round comfort. Built to exceed the enhanced insulation standards introduced in 2023, the home has been thoughtfully designed for energy efficiency without compromising on style.
Flexible living has also been carefully considered. Three generous bedrooms are complemented by a versatile upstairs retreat with its own bathroom, offering endless possibilities as guest accommodation, a media room, a home office, or additional living space. The master suite provides a peaceful sanctuary, complete with a spacious walk-in wardrobe and beautifully appointed ensuite.
Entertaining has been elevated through the inclusion of a fully enclosed outdoor living room adjoining the main living spaces. A feature fireplace, sensor-controlled louvre roof, and motorised weather blinds ensure the space can be enjoyed comfortably in every season, whether hosting family and friends or simply unwinding while taking in the ever-changing alpine landscape.
Just minutes from Ōpuke Thermal Pools & Spa, Mount Hutt ski field, the Methven Golf Course, and great eateries, the property enjoys some of Canterbury’s most spectacular scenery. With mountain vistas, multiple outdoor activities, and a strong sense of community, Methven is quickly becoming one of the region’s most desirable places to live.
Combining exceptional design, meaningful local history, and one of Canterbury’s most enviable settings, this is more than a beautifully crafted home. It is a rare opportunity to own a heritage-quality home while writing the next chapter of your own.
For further information or to experience everything 37 Sam Holmes Drive has to offer, contact Margaret Feiss at Ray White Methven.
margaret.feiss@raywhite.com | 021 751 009