
At home on Oxford Terrace
At 82 Oxford Terrace, Carbon Property and architectural practice Archco have joined forces, transforming a distinctive 1960s building into a contemporary, collaborative workspace.
Originally designed and occupied by Trengrove Architects, a practice established in 1922, the building is a rare surviving example of Christchurch’s mid-century commercial architecture.
“It’s got a heap of history,” Carbon Property’s Ben Lagan says. “Everyone seems to have a story, including the guy I just walked into outside the office, who said, ‘I used to work in there.’”
That connection to the past extends to Archco, with one director’s grandfather having worked in the building as a quantity surveyor.
The partnership between the two businesses has been years in the making. Ben first met Archco director Gareth Ritchie shortly after establishing Carbon Property, and the businesses have since collaborated on numerous commercial developments.
As both continued to grow, the idea of sharing an office became increasingly appealing.
“There’s so much interaction that just being literally shoulder to shoulder made sense,” Ben explains.
For Archco director James Davidson, the move also represents an opportunity to strengthen the practice’s Christchurch presence while maintaining its North Canterbury roots.
“The new office is a really exciting step for Archco. It gives us a larger, more collaborative environment for the team and a space that better reflects where the practice is heading.”
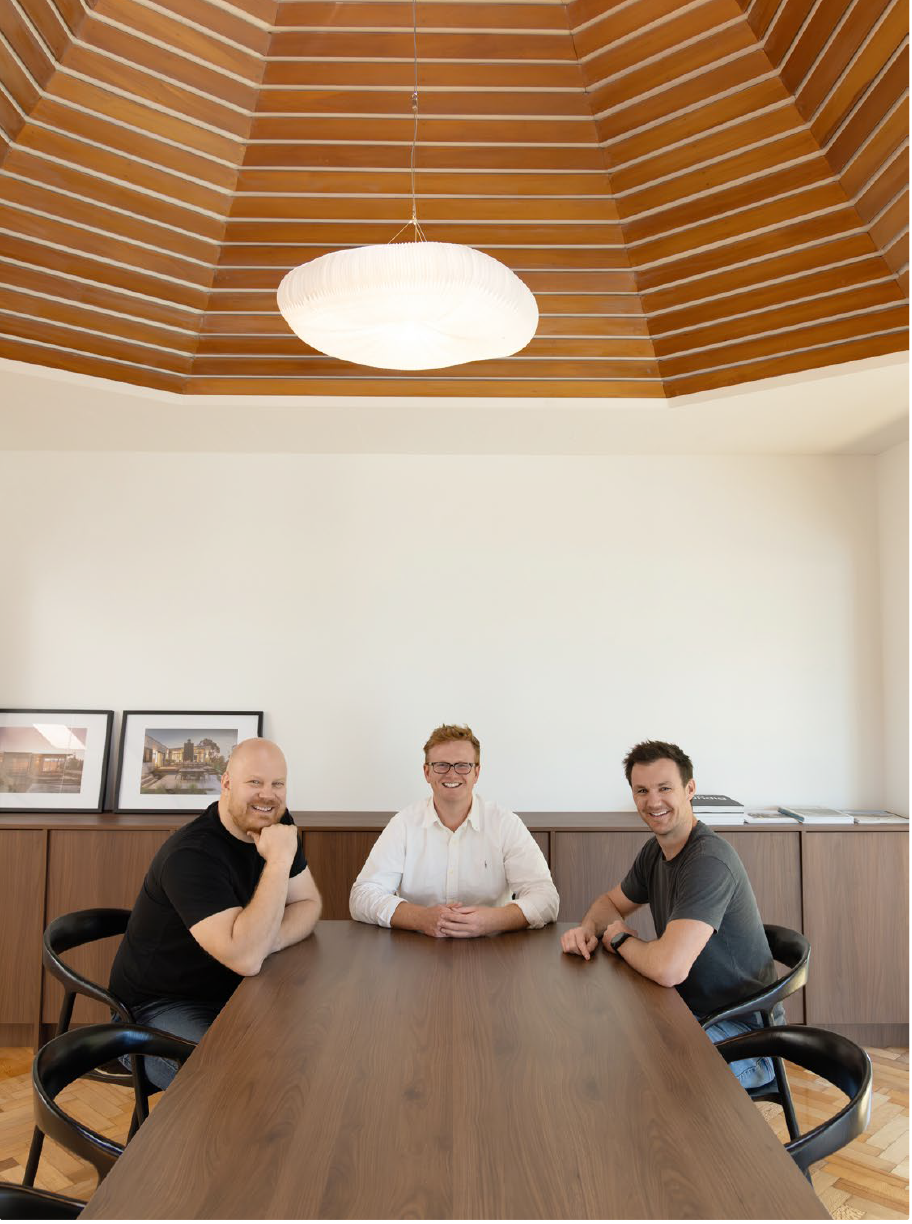
The building itself provided plenty of inspiration. Rather than erase its mid-century character, the team embraced it, introducing contemporary finishes while retaining original features, including a striking parquet timber floor discovered beneath old carpet tiles.
“The design is clean and contemporary, with an emphasis on open collaborative areas, good natural light, and spaces where we can meet informally as well as more formally with clients. At the same time, we wanted to acknowledge the original 1960s architecture of the building rather than completely erase it. We’ve retained some of that character and allowed it to influence the design, while introducing a more modern material palette and outlook that reflects how we work today,” says James.
“We’ve also tried to create opportunities to showcase materials, finishes, drawings, and some of the products we work with every day.”
The result is a light-filled workspace accommodating around a dozen people, with communal areas, meeting rooms, breakout spaces, and an open-plan studio where the creative teams work alongside one another.
With windows facing east, north, and west, natural light floods the interior, while a balcony offers views towards the river.
Situated beside St Michael’s School, moments from Riverside Market, the office enjoys a rather lovely balance of central-city energy and quieter surroundings.
“It’s full of life and energy,” Ben says. “You walk around on a hot day, and the kids are all out there kicking the ball around. It’s actually really nice.”
Beyond the aesthetic appeal, the shared space brings practical advantages.
“Having both teams working alongside each other means conversations happen earlier, and decisions can be made faster, which ultimately creates a more integrated approach,” James explains.
While Carbon Property and Archco remain independent businesses, their proximity creates opportunities to share expertise, challenge ideas, and deliver better outcomes for their clients.